
BEDS2
BATHS1 full
SQUARE FEET800
MLS#921832
STATUSPending
PROPERTY TYPEResidential - Coop
SUBDIVISIONSuburbia
SCHOOLFarmingdale
Property Description
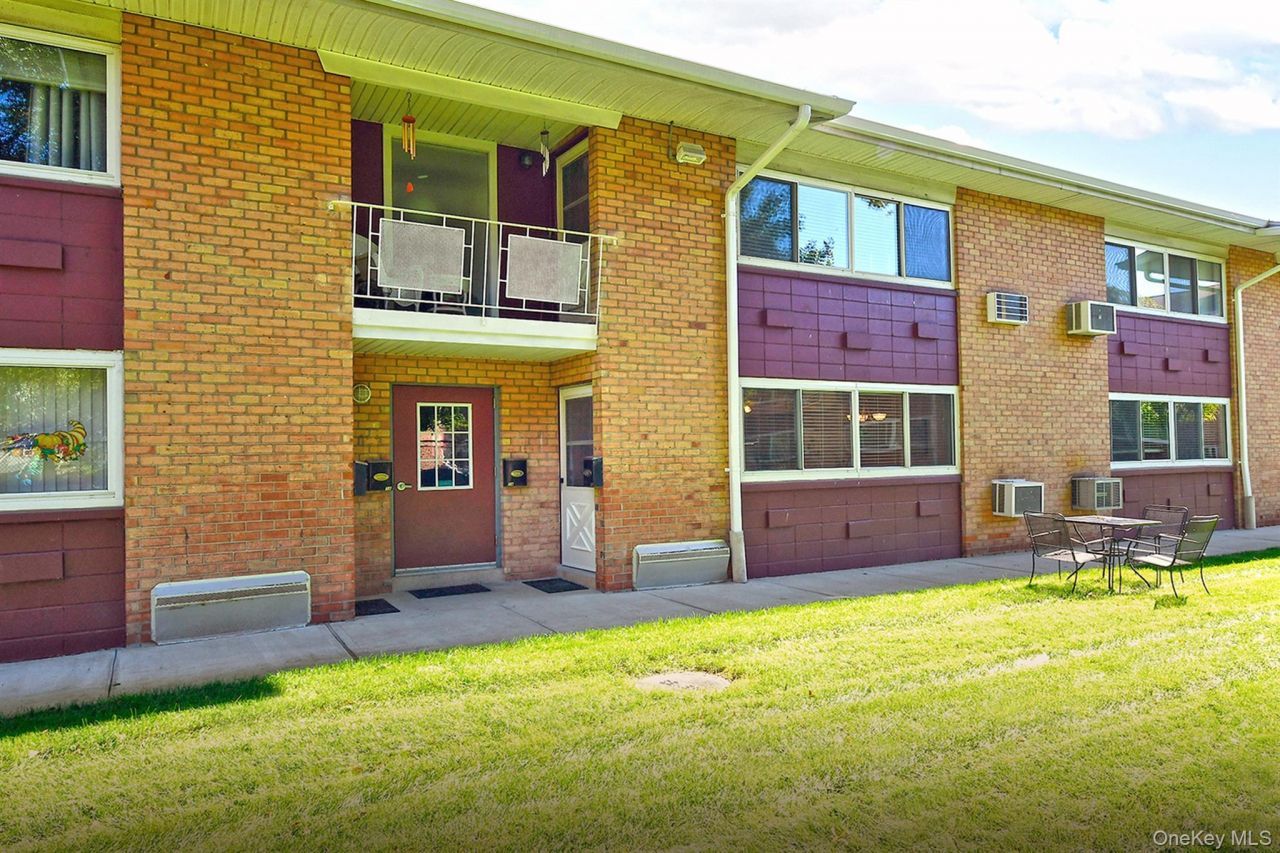
Move right into this desirable two-bedroom co-op located in the Suburbia Development in Farmingdale. This unit offers a spacious living room with ample closet space and large windows in both rooms, a formal dining room with air conditioning, and a renovated kitchen featuring a breakfast island, white appliances, a newer microwave, and generous counter space. A full bathroom with shower doors. Primary Bedroom with plenty of closets and a (approx. one year) air conditioning wall unit, both bedrooms are very spacious .****Hardwood floors under the carpeting*****Community amenities include an on-site laundry room in buildings basement, BBQ area near home, bike room, in-ground swimming pool, and additional guest parking. Conveniently located near major highways, shopping, restaurants, and public transportation and main street.Additional Information: Maximum 80% financing. Cats permitted, No Smoking Allowed
Property Features
Property Type: Residential - Coop
Basement: Common
Cooling: Wall/Window Unit(s)
Fenced: Yes
Heating: Baseboard, See Remarks
Home Style: Garden
Year Built: 1965
Amenities
First Floor Bedroom
First Floor Full Bath
Breakfast Bar
Ceiling Fan(s)
Chandelier
Eat-in Kitchen
Entrance Foyer
Formal Dining
His and Hers Closets
Kitchen Island
Natural Woodwork
Open Floorplan
Open Kitchen
Recessed Lighting
Tile Counters
Feature Descriptions
Appliances: Dishwasher, Microwave, Refrigerator
Association Amenities: Landscaping, Live In Super, Maintenance Grounds, Other, Parking, Pool, Snow Removal, Trash
Association Fee Includes: Common Area Maintenance, Exterior Maintenance, Grounds Care, Heat, Hot Water, Pool Service
Building Features: Outdoor Space, Pool/Spa
Common Walls: 2+ Common Walls
Community Features: Curbs, Other, Pool, Sidewalks
Days on Site: 228
Exterior: Aluminum Siding, Brick, Frame
Fencing: Chain Link, Fenced, Vinyl
Flooring: Carpet, Combination, Tile
Formal Dining: Yes
Laundry: Common Area, In Basement
Minimum Pct Down Payment: 20
On Market Date: 2025-10-09
Parking Features: Assigned, Parking Lot, Private
Pets Allowed: Cats OK
Pool Features: Fenced, In Ground, Pool Cover
Property Attached Y/N: 1
Rental Term: Monthly
Rooms Total: 5
Seller Concession: Yes
Sewer: Public Sewer
Special View Info: Neighborhood, Open, Panoramic, Trees/Woods
Utilities: See Remarks
Water: Private
Window Features: Blinds
Local Schools
High School: Farmingdale Senior High School
Middle School: Howitt School
Elementary School: Woodward Parkway Elementary School
School District: Farmingdale
Estimate Your Payment
Estimated Payment
$ 1,920.01 per month $1,815.30 Principal & Interest $0.00 Property Tax (data not provided by mls) $104.71 Homeowner's InsuranceChange Payment Information
Listed By / Shown By
Listing By
Agency Name: Coldwell Banker American Homes

Shown By
Agent Name: M Mireya Mead
Agent Phone: Cell: (631) 404-8812
400 Fulton Street, Unit 8A | MLS# 921832
This home located at 400 Fulton Street, Unit 8A, Farmingdale, NY 11735 is currently listed for sale by Coldwell Banker American Homes, with an asking price of $359,000. This property was built in 1965 and has 2 bedrooms and 1 full baths with 800 sq. ft. Fulton Street, Unit 8A is located in the Suburbia subdivision within the Farmingdale school district. Search Suburbia real estate on m-mireyamead.cbamhomes.com today.