
BEDS3
BATHS3 full
SQUARE FEET1,754
MLS#989041
STATUSActive
PROPERTY TYPEResidential - Single Family
SUBDIVISIONRolling Hills of Coram
SCHOOLLongwood
Property Description
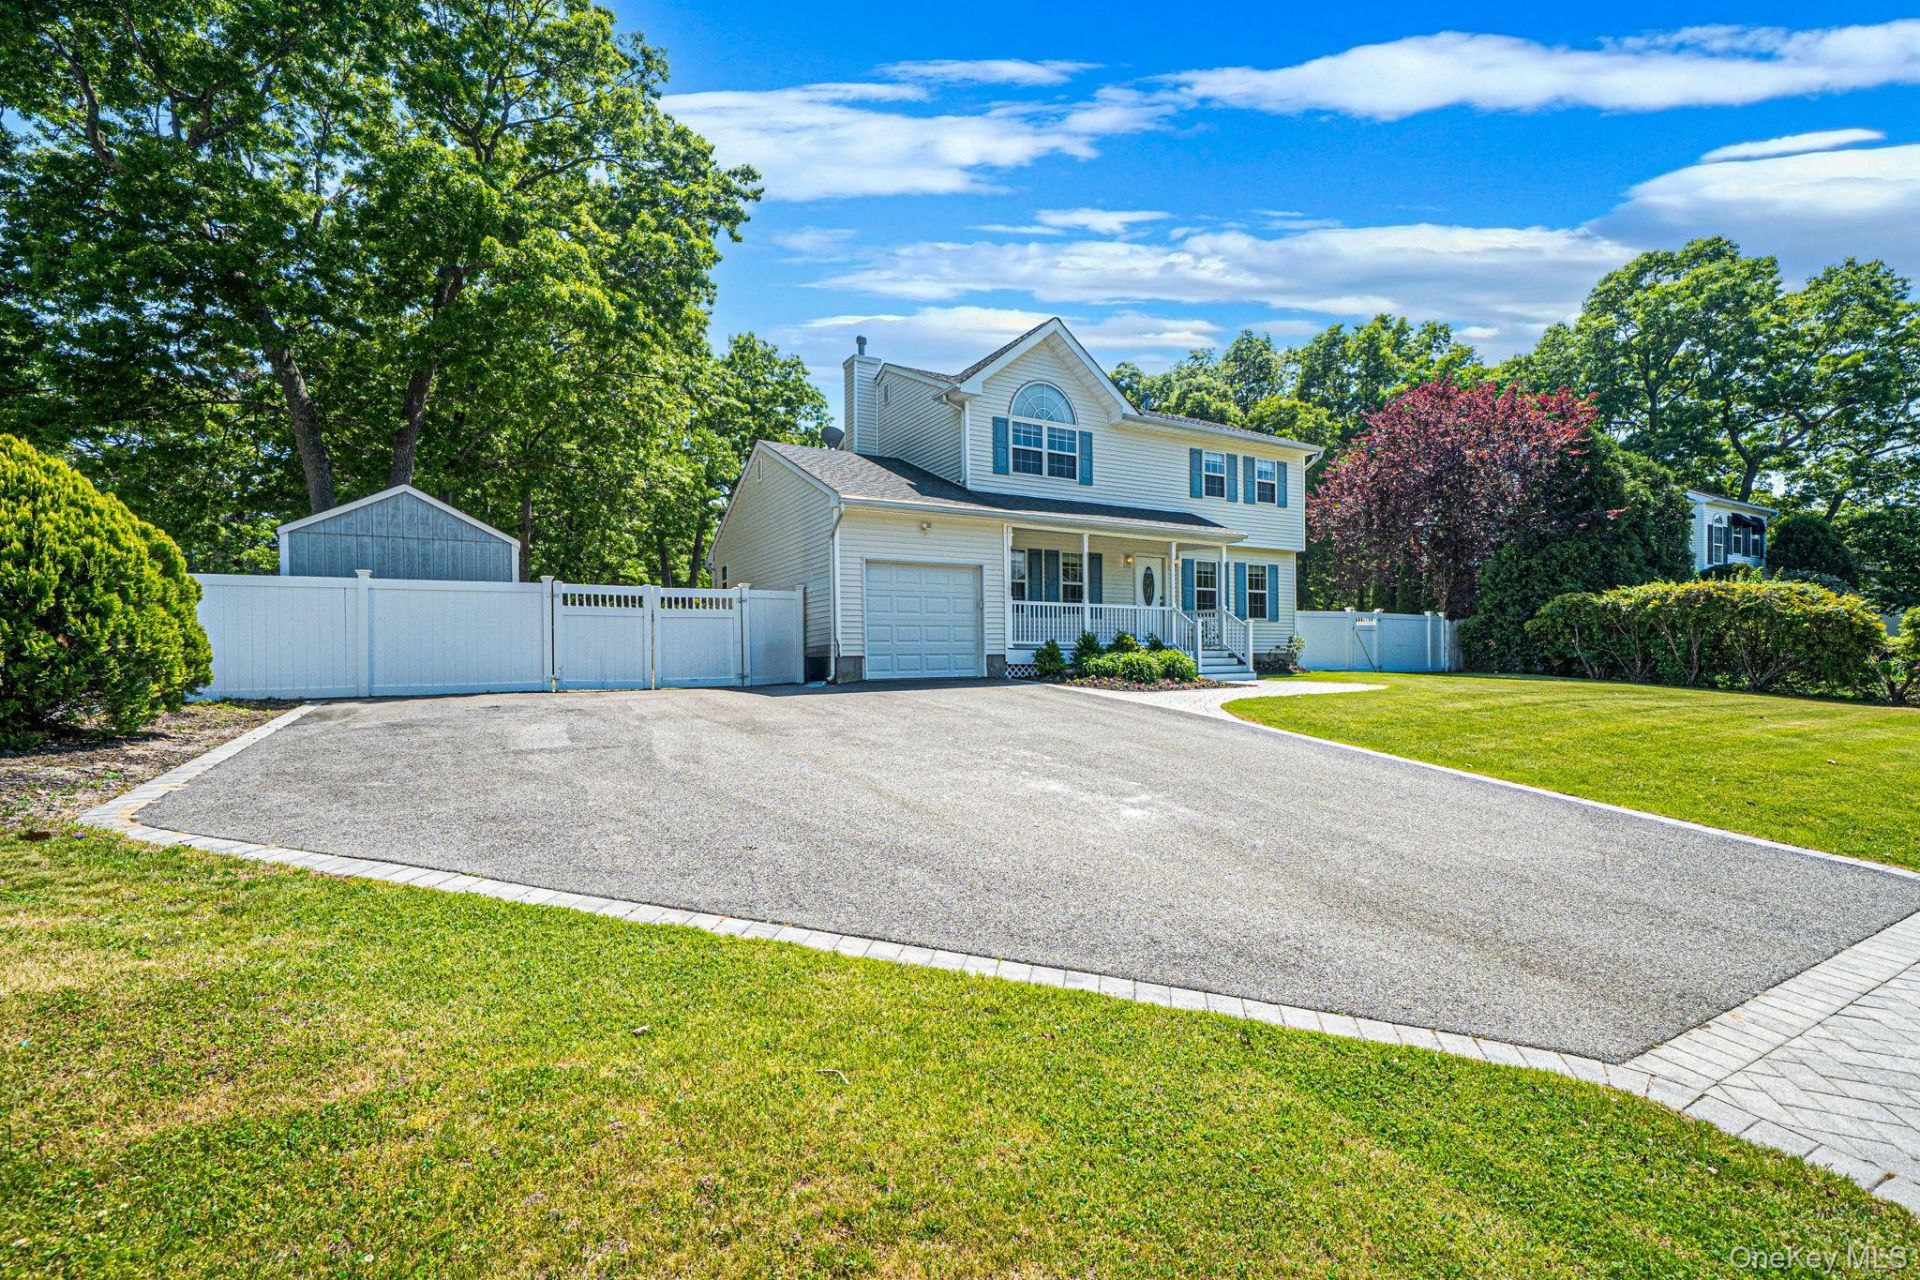
Victorian Colonial built in 1999 with Beautiful Resort Like backyard that includes, Lovely In-Ground Pool, Pavers, Kid fence around Pool for safety, Sauna, Perfect yard for entertaining family and friends all summer. Home Features 3 Bedrooms, 3 Full Baths, Hardwood Floors, Full Finished Bsmt with OSE, Garage, Attic pull down Stairs in 2 locations, 150 AMPS Electric with Gas Heat-Unique/More efficient 2 separate heating systems, Fireplace, Expanded Driveway, In-Ground Sprinklers, Young Roof-5yrs, Whole House Water Filtration system, Walk in Closet, Walk in Pantry in Kitchen, Public Sewers, Front Porch, on a Flat .37acre of property. Local Park called Tanglewood close by for playground and Baseball field
Property Features
Property Type: Residential - Single Family
Basement: Finished, Full, Walk-Out Access
Basement: Yes
Cooling: Central Air
Fireplaces: 1
Garage: 1
Heating: Forced Air, Natural Gas
Home Style: Colonial
Lot Size: 0.37 Acres
Taxes: $13,472
Year Built: 1999
Amenities
First Floor Full Bath
Cathedral Ceiling(s)
Eat-in Kitchen
Entrance Foyer
Formal Dining
His and Hers Closets
Pantry
Primary Bathroom
Recessed Lighting
Walk-In Closet(s)
Feature Descriptions
Appliances: Dishwasher, Dryer, Gas Oven, Gas Range, Refrigerator, Washer, Water Purifier Owned
Attic: Pull Stairs
Days on Site: 5
Exterior: Frame
Fencing: Full, Vinyl
Fireplace Features: Wood Burning
Fireplace Y/N: Yes
Flooring: Carpet, Hardwood
Formal Dining: Yes
GarageY/N: Yes
Heating Zones: 3
House Faces: North
Included In Taxes: Trash
Laundry: Laundry Room
Number Of Kitchens: 1
On Market Date: 2026-05-20
Parcel Number: 0200-371-00-07-00-024-000
Parking Features: Garage
Patio And Porch: Covered, Porch
Pool Features: In Ground, Outdoor Pool, Pool Cover, Vinyl
Property Attached Y/N: 1
Rental Term: Monthly
Rooms Total: 9
Sewer: Public Sewer
Swimming Pool: Yes
Utilities: Cable Connected, Electricity Connected, Natural Gas Connected, Phone Connected, Sewer Connected, Trash Collection Public, Water Connected
Water: Public
Local Schools
High School: Longwood High School
Middle School: Longwood Junior High School
Elementary School: Coram Elementary School
School District: Longwood
Estimate Your Payment
Estimated Payment
$ 5,000.12 per month $3,665.99 Principal & Interest $1,122.67 Property Tax $211.46 Homeowner's InsuranceChange Payment Information
Listed By / Shown By
Listing By
Agency Name: RE/MAX Integrity Leaders
Agency Contact: 631-862-1100

Shown By
Agent Name: M Mireya Mead
Agent Phone: Cell: (631) 404-8812
Agency Title: Coldwell Banker American Homes

14 Gaetano Lane | MLS# 989041
This single family home located at 14 Gaetano Lane , Coram, NY 11727 is currently listed for sale with an asking price of $725,000. This property was built in 1999 and has 3 bedrooms and 3 full baths with 1754 sq. ft. Gaetano Lane is located in the Rolling Hills of Coram subdivision within the Longwood school district. Search Rolling Hills Of Coram real estate on m-mireyamead.cbamhomes.com today.