
BEDS3
BATHS3 full 1 partial
SQUARE FEET3,249
MLS#1021586
STATUSActive
PROPERTY TYPEResidential - Condominium
SUBDIVISIONChatham At North Hills
SCHOOLHerricks
Property Description
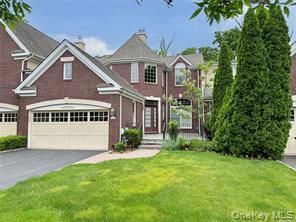
Two Story Foyer1st Floor MBR, Lr, Formal Dr, Eik, Great Room W/ Fireplace 2nd Floor:2 Bedrooms, 2 Bathrooms, Study LoftHuge Basement with egress window
Property Features
Property Type: Residential - Condominium
Basement: Yes
Basement: Full
Cooling: Central Air
Fireplaces: 1
Garage: 2
Heating: Heat Pump, Natural Gas
Lot Size: 0.08 Acres
Taxes: $30,000
Year Built: 2006
Amenities
First Floor Bedroom
First Floor Full Bath
Built-in Features
Cathedral Ceiling(s)
Crown Molding
Double Vanity
Entrance Foyer
Formal Dining
Granite Counters
High Ceilings
Master Downstairs
Feature Descriptions
Appliances: Dishwasher, Dryer, Refrigerator, Washer, Gas Water Heater
Association Amenities: Clubhouse, Fitness Center, Gated, Lounge, Pool, Receiving Room, Recreation Facilities, Tennis Court(s)
Association Fee: $1200/Monthly
Association Fee Includes: Common Area Maintenance, Exterior Maintenance, Grounds Care, Pool Service, Sewer, Snow Removal, Trash
Days on Site: 8
Exterior: Brick
Fireplace Features: Gas
Fireplace Y/N: Yes
Flooring: Hardwood
Formal Dining: Yes
GarageY/N: Yes
On Market Date: 2026-07-03
Parcel Number: 2229-08-352-00-0140-0
Parking Features: Attached
Pets Allowed: No Restrictions
Pool Features: Community, In Ground, Outdoor Pool
Rental Term: Monthly
Rooms Total: 7
Security Features: Gated Community
Seller Concession: Yes
Sewer: Public Sewer
Utilities: Electricity Connected
Water: Public
Local Schools
High School: Herricks High School
Middle School: Herricks Middle School
Elementary School: Searingtown School
School District: Herricks
Estimate Your Payment
Estimated Payment
$ 12,929.01 per month $9,860.26 Principal & Interest $2,500.00 Property Tax $568.75 Homeowner's InsuranceChange Payment Information
Listed By / Shown By
Listing By
Agency Name: Joseph W Johns
Agency Contact: 516-456-6001

Shown By
Agent Name: M Mireya Mead
Agent Phone: Cell: (631) 404-8812
Agency Title: Coldwell Banker American Homes

18 Wilkshire Circle | MLS# 1021586
This condo located at 18 Wilkshire Circle , Manhasset, NY 11030 is currently listed for sale with an asking price of $1,950,000. This property was built in 2006 and has 3 bedrooms and 3 full and 1 partial baths with 3249 sq. ft. Wilkshire Circle is located in the Chatham At North Hills subdivision within the Herricks school district. Search Chatham At North Hills real estate on m-mireyamead.cbamhomes.com today.