
BEDS4
BATHS1 full
SQUARE FEET1,285
MLS#1004575
STATUSActive
PROPERTY TYPEResidential - Single Family
SCHOOLOceanside
Property Description
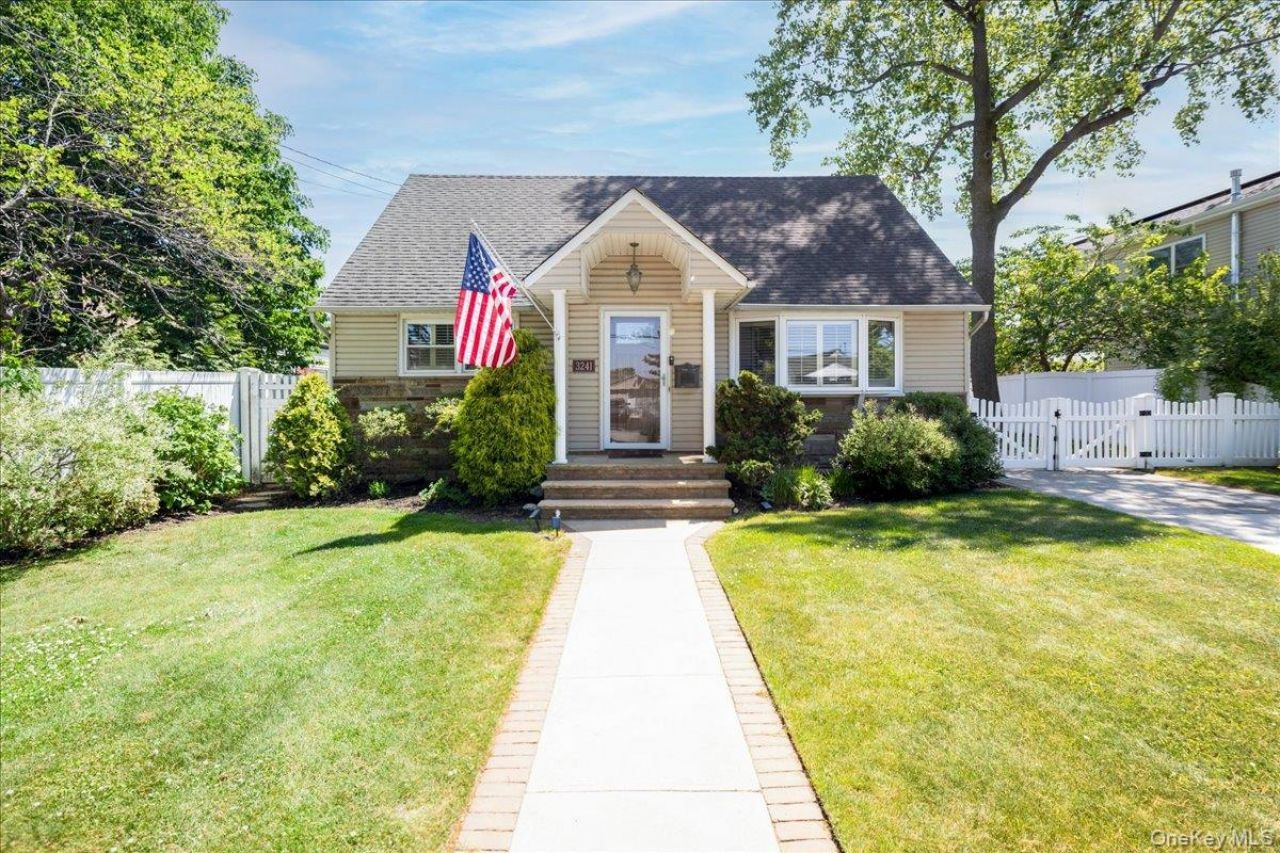
Commuter's Dream in Ocean Lea! 3241 Yost Blvd for Directions. Welcome to the desirable Ocean Lea section of Oceanside! This charming 4-bedroom, 1-bath Cape offers the perfect blend of comfort, updates, and convenience. Step inside to find beautiful hardwood floors throughout, an updated eat-in kitchen with modern finishes and ample space for dining, plus an updated full bath. A newer gas heating system adds peace of mind, making this home truly move-in ready.Outside, enjoy the convenience of a detached 1-car garage and a well-maintained property in one of Oceanside's most sought-after neighborhoods. For commuters, the Long Island Rail Road is just 0.4 miles away, making your daily commute a breeze. Conveniently located near shopping, schools, parks, and all the amenities Long Island has to offer, this is the opportunity you've been waiting for. Don't miss your chance to call this Ocean Lea gem home!
Property Features
Property Type: Residential - Single Family
Cooling: Wall/Window Unit(s)
Garage: 1
Heating: Baseboard
Home Style: Exp Cape
Lot Size: 0.14 Acres
Taxes: $11,442
Year Built: 1954
Amenities
First Floor Bedroom
First Floor Full Bath
Breakfast Bar
Eat-in Kitchen
Feature Descriptions
Appliances: Dishwasher, Dryer, Gas Range
Attic: Dormer
Building Area Total: 1285
Exterior: Frame
Fencing: Vinyl
Flooring: Hardwood
GarageY/N: Yes
Heating Zones: 2
Laundry: Gas Dryer Hookup
Lot Dimensions: 60 x 100
Number Of Kitchens: 1
On Market Date: 2026-05-26
Parcel Number: 2089-43-290-00-0062-0
Parking Features: Detached
Rental Term: Monthly
Rooms Total: 7
Seller Concession: Yes
Sewer: Public Sewer
Utilities: Cable Connected, Electricity Connected, Natural Gas Connected, Sewer Connected, Trash Collection Public, Water Connected
Water: Public
Local Schools
High School: School 7-Oceanside Senior Hs
Middle School: School 9M-Oceanside Middle School
Elementary School: School 8
School District: Oceanside
Estimate Your Payment
Estimated Payment
$ 4,531.45 per month $3,382.83 Principal & Interest $953.50 Property Tax $195.13 Homeowner's InsuranceChange Payment Information
Listed By / Shown By
Listing By
Agency Name: EXIT Realty Premier
Agency Contact: 516-698-8619

Shown By
Agent Name: M Mireya Mead
Agent Phone: Cell: (631) 404-8812
Agency Title: Coldwell Banker American Homes

32 Yost Boulevard | MLS# 1004575
This single family home located at 32 Yost Boulevard, Oceanside, NY 11572 is currently listed for sale with an asking price of $669,000. This property was built in 1954 and has 4 bedrooms and 1 full baths with 1285 sq. ft. Yost Boulevard is located within the Oceanside school district. Search Oceanside real estate on m-mireyamead.cbamhomes.com today.