
BEDS2
BATHS3 full
SQUARE FEET1,986
MLS#1001713
STATUSActive
PROPERTY TYPEResidential - Single Family
SCHOOLMillbrook
Property Description
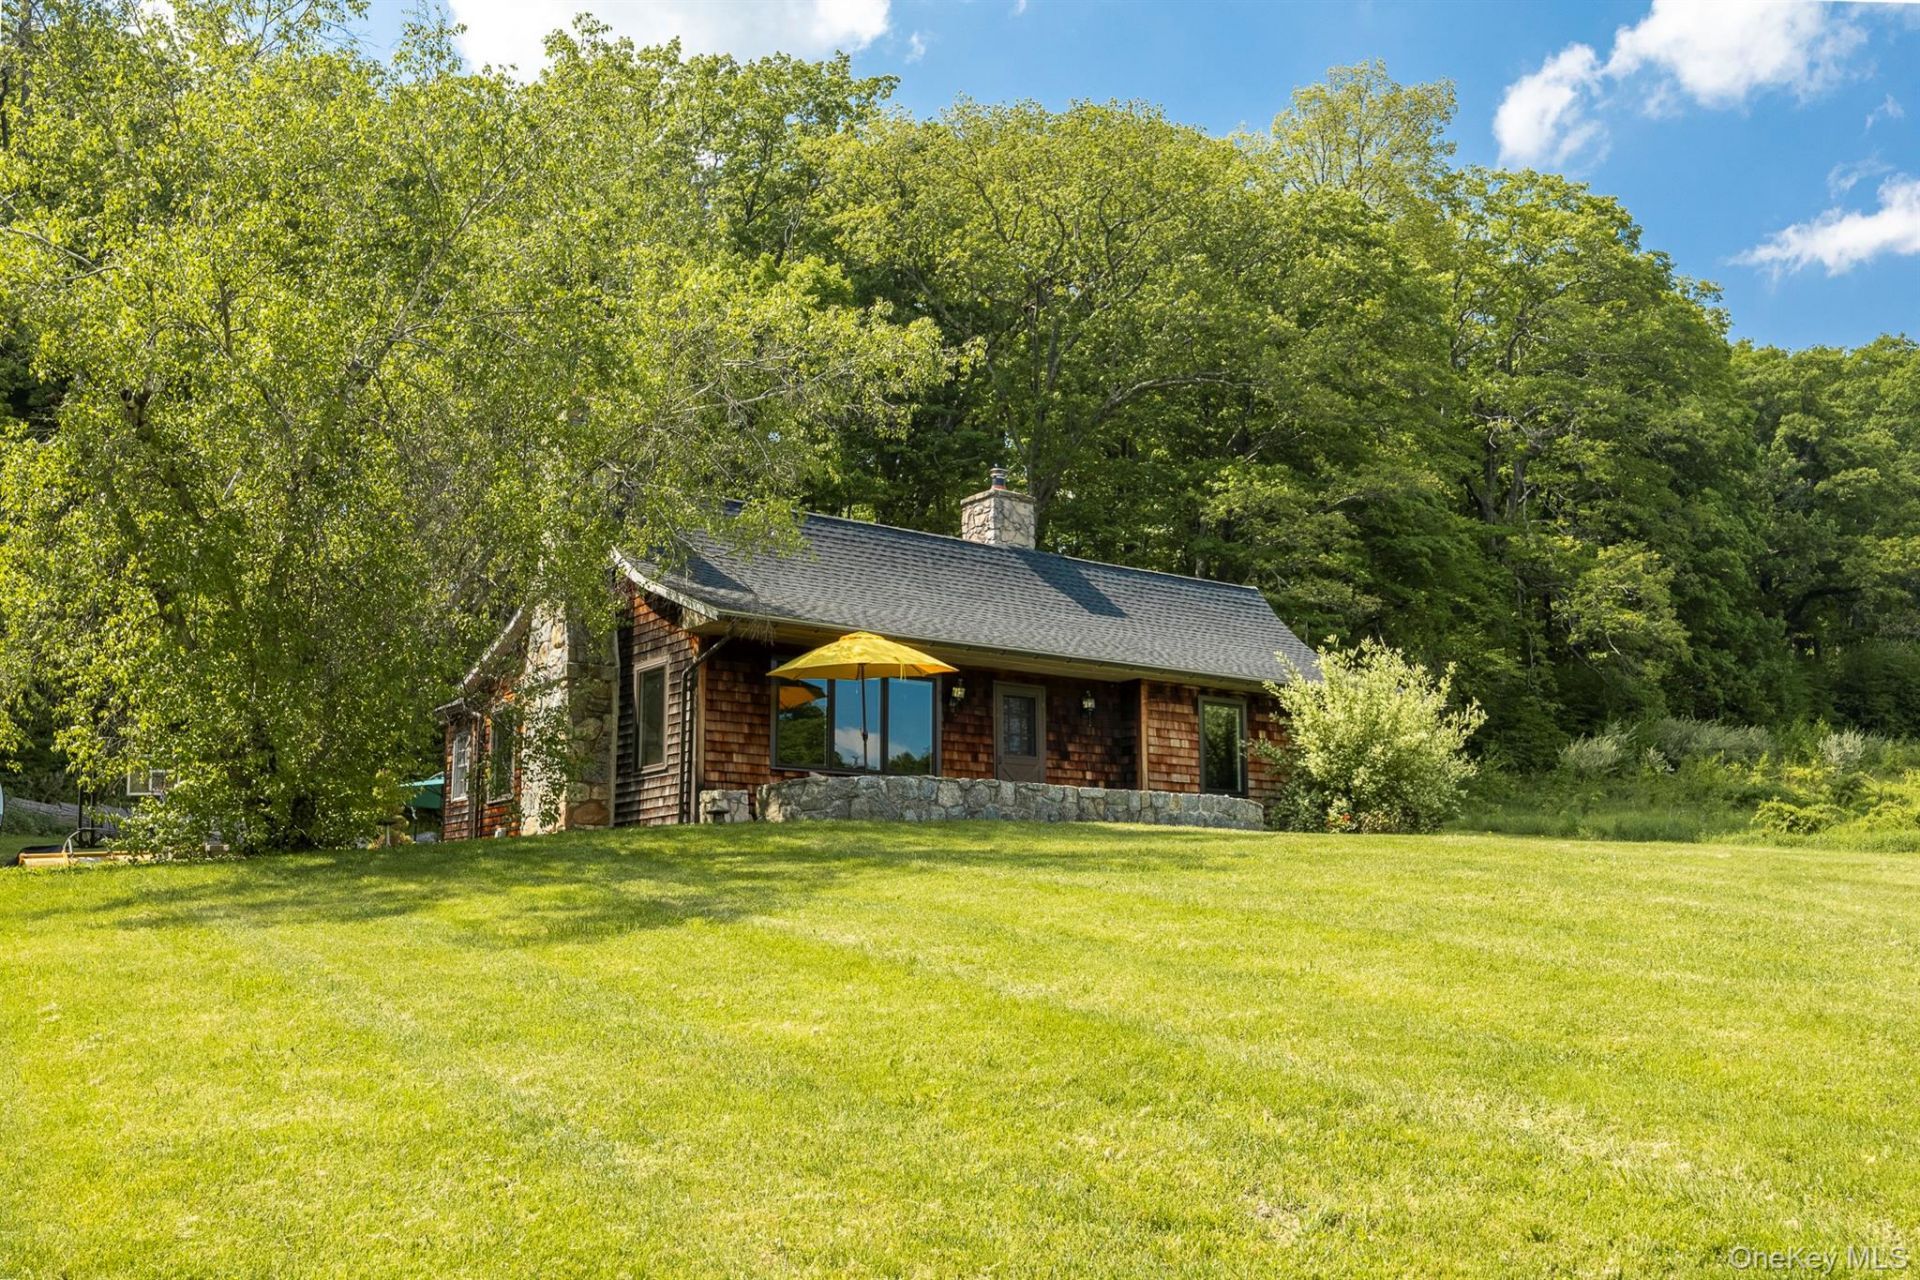
This cozy shingle style cottage is set on top of a daffodil freckled hill in the middle of the Millbrook hunt country. It has been remodeled giving it a more modern feel, increased light and views of hills, valley and farms. All the windows on the first floor have been replaced as has the roof, furnace, water heater and UV system. The terrace has been re-pointed and and an enclosed garden with raised beds and a multitude of fruit trees have been added. One can enter through a generous mud room and then into an open plan including the living and dining area anchored by a stone wood burning fireplace. There are two bedrooms and two full baths on the first floor and two bonus rooms with full bath downstairs that could be used for offices, work out room, media room etc. Also downstairs is a full laundry room with sink and an immaculate mechanical room with ample storage. Centrally located to local farms stands and the towns Millbrook, Amenia, North East and Stanfordville for shopping and dining. The train is but 13 miles a way making a commute possible.
Property Features
Property Type: Residential - Single Family
Basement: Bilco Door(s), Finished, Storage Space
Basement: Yes
Cooling: Central Air
Fireplaces: 1
Heating: Baseboard, Forced Air, Propane
Home Style: Cape Cod
Lot Size: 12.30 Acres
Taxes: $7,769
Year Built: 1986
Amenities
First Floor Bedroom
First Floor Full Bath
Entrance Foyer
Granite Counters
High Speed Internet
Marble Counters
Open Floorplan
Primary Bathroom
Recessed Lighting
Smart Thermostat
Walk Through Kitchen
Garden
Lighting
Feature Descriptions
Appliances: Dishwasher, Dryer, Refrigerator, Washer
Attic: Pull Stairs
Days on Site: 1
Exterior: Cedar, Frame
Fireplace Features: Living Room
Fireplace Y/N: Yes
Flooring: Wood
House Faces: South
Laundry: Laundry Room
On Market Date: 2026-05-26
Other Structures: Shed(s)
Parcel Number: 13588900686500007876450000
Parking Features: Off Street
Patio And Porch: Patio
Rental Term: Monthly
Rooms Total: 7
Sewer: Septic Tank
Special View Info: Mountain(s), Open, Panoramic, Trees/Woods, Water
Utilities: Cable Available, Electricity Connected, Trash Collection Public, Water Connected
Water: Well
Waterfront Features: Pond
Window Features: Oversized Windows
Local Schools
High School: Millbrook High School
Middle School: Millbrook Middle School
Elementary School: Alden Place Elementary School
School District: Millbrook
Estimate Your Payment
Estimated Payment
$ 4,498.13 per month $3,640.71 Principal & Interest $647.42 Property Tax $210.00 Homeowner's InsuranceChange Payment Information
Listed By / Shown By
Listing By
Agency Name: Corcoran Country Living
Agency Phone: 845-677-0505

Shown By
Agent Name: M Mireya Mead
Agent Phone: Cell: (631) 404-8812
Agency Title: Coldwell Banker American Homes

3881 Route 44 | MLS# 1001713
This single family home located at 3881 Route 44, Millbrook, NY 12545 is currently listed for sale with an asking price of $720,000. This property was built in 1986 and has 2 bedrooms and 3 full baths with 1986 sq. ft. Route 44 is located within the Millbrook school district. Search Millbrook real estate on m-mireyamead.cbamhomes.com today.